BLUE ADU
Trinidad, CA
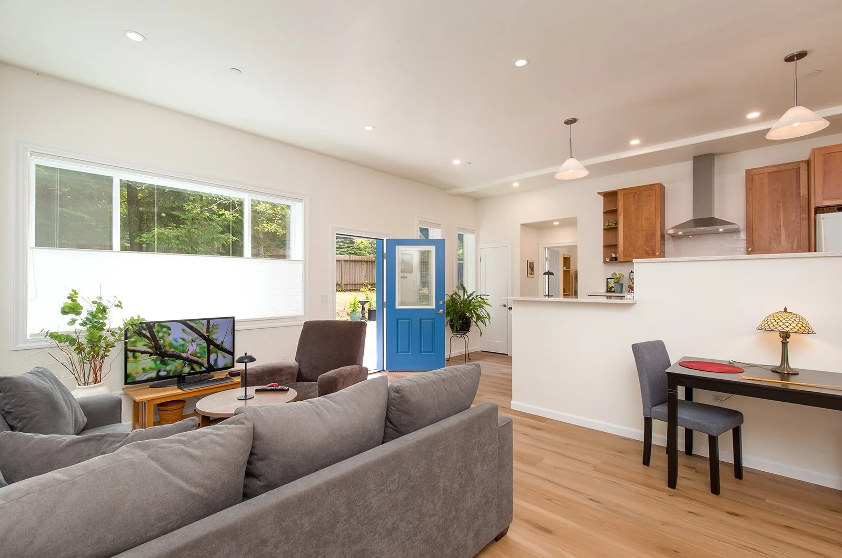
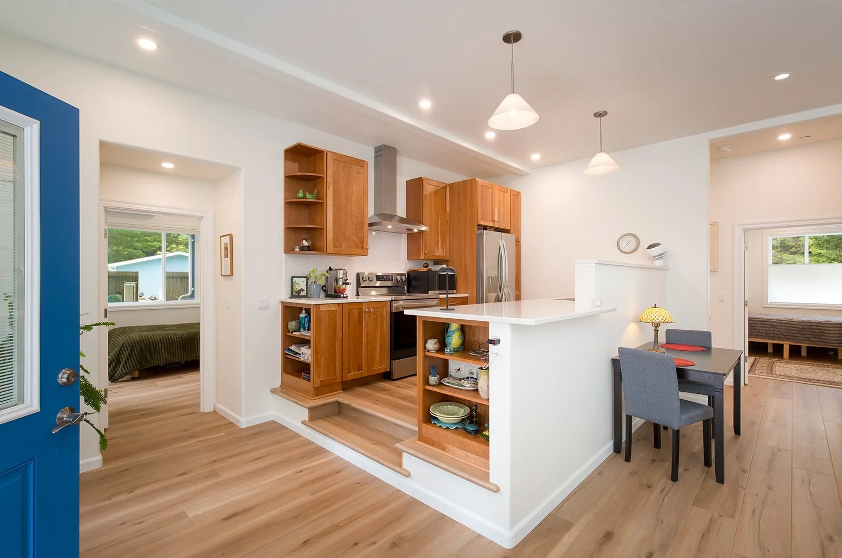
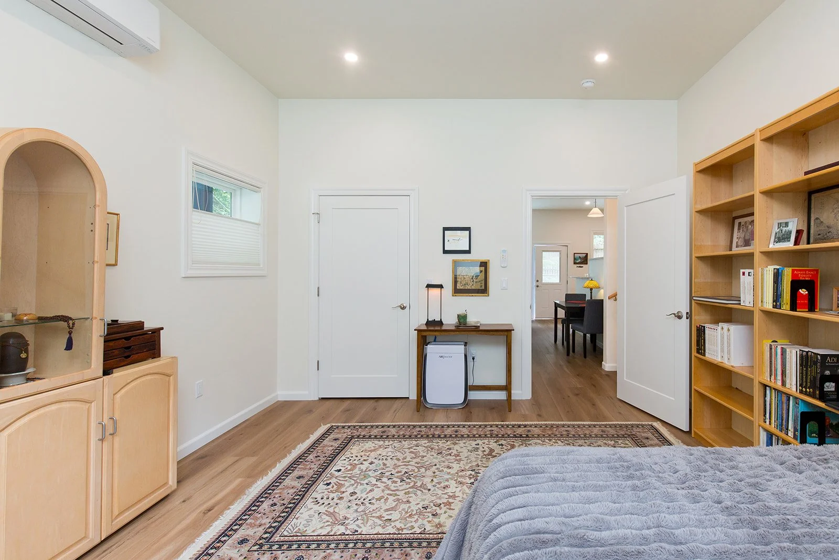
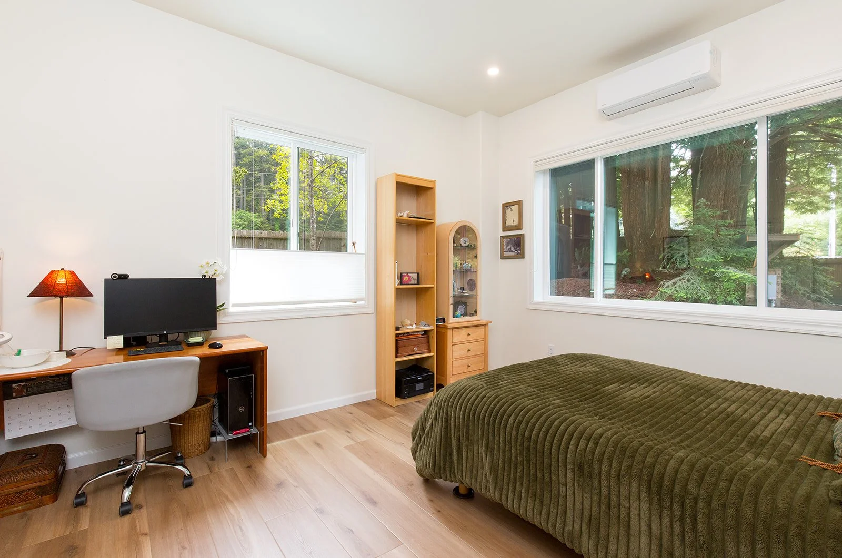
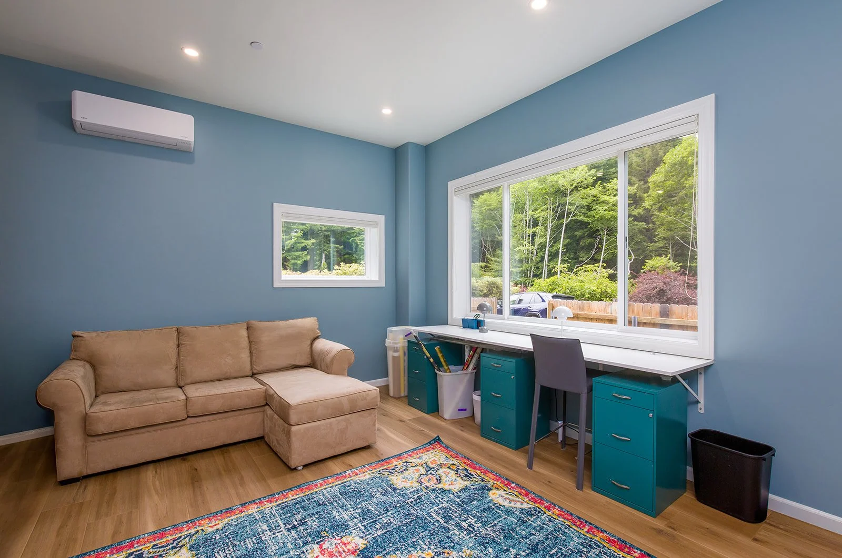
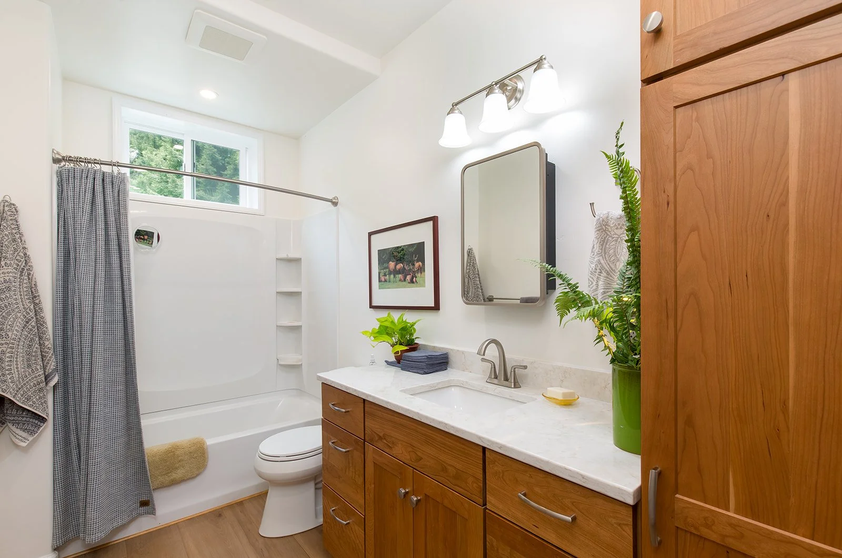
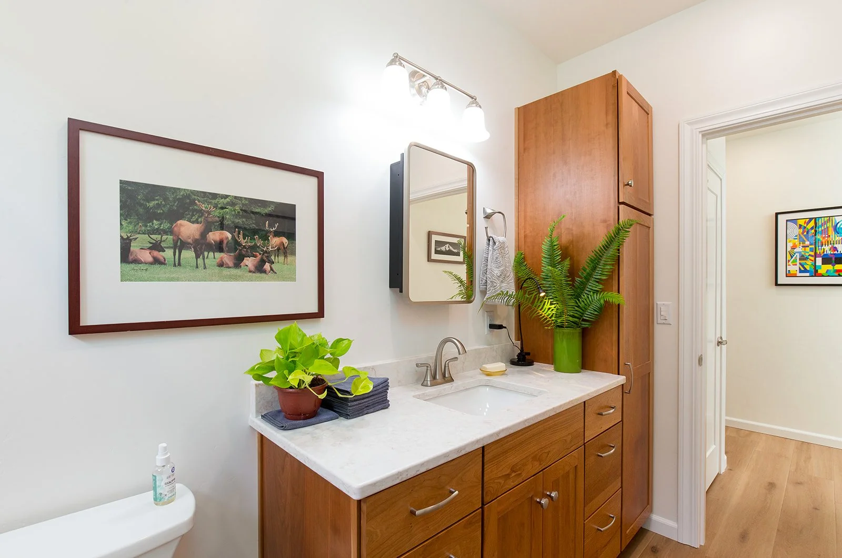
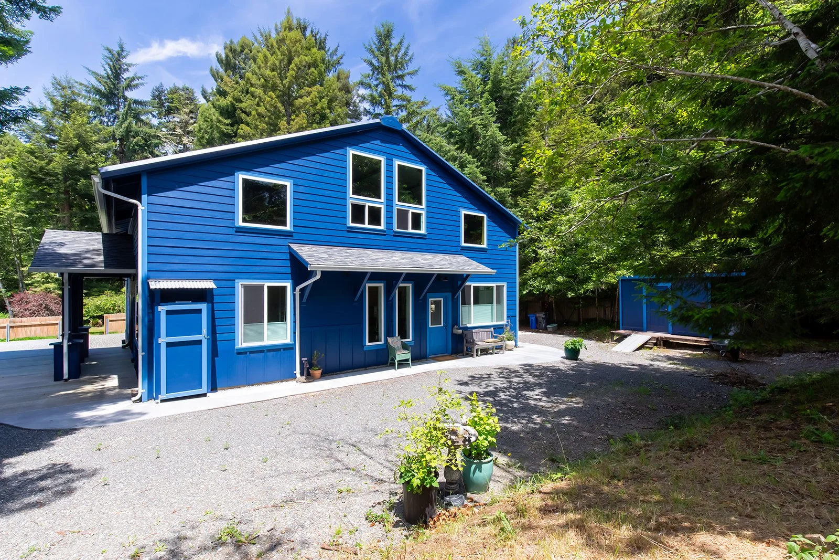
The accessory dwelling unit (ADU) was created by converting an unfinished, steel-framed workshop into a comfortable living space. The completed ADU includes two bedrooms, a home office, and a bathroom.
The workshop's original high ceilings were retained, creating bright, open, and airy interiors. The generous ceiling height also made it possible to raise the kitchen and bathroom floors, allowing the plumbing to be installed above the existing concrete slab without extensive slab modifications.
The owners personally selected all of the interior finishes and paint colors, creating a calm, inviting interior that contrasts with the home's vibrant exterior.
Contractor: Bowman Construction & Arcata Building Co.
Photographs: Evan Wish Photography